Tuesday, March 10, 2015

I can't wait to do laundry!


This basement laundry turned out a lot nicer than we planned, it has wonderful light and with a nice faux wood floor and Home Depot cabinets it looks awesome……and all the space. 


A pic of our current laundry room. This is part of the living room. Nice, huh

Amazing!

This is the basement entrance that has the cool-o dog wash, it's behind the half wall there on the left.

Beautiful Knotty Alder Doors


One of the times we were out at Hamilton Supply looking at windows we saw these rally pretty doors they had on display there that were made of knotty alder. Since we don't have a lot of doors on the new section of the house we decided to go with  these. We still haven't decided on a stain yet.

This is looking into the awesome mud room. Three closets to fill with our muddy boots and dog paraphernalia.


This is the Dutch door that goes into the mud room. When we have wet pups we can leave them in there till they dry off. The door on the left goes into the powered room. 

The giant chimney!

One of the things we liked so much about the design of this house is that it had a beautiful wood burning fireplace. I have to say it's quite a luxury as it's taken more hours, by Dan, Dale, and Craig, that I can count. He was one of the first on the job and will be here at the end as well. Good thing we like him and his work!


Here is a pic of the rocks laid out for easy selection.

Finally heading up the stairs. This makes it quite difficult for anyone else to work upstairs.


Dan the mason in action. Once these are set they'll come back and grout in between all the rocks. 

Rocks on the upper level for the upper part of the chimney.

Wednesday, March 4, 2015

Concrete Floor

Initially we were going to put down hardwood floor in the whole house but we to opted for a  poured concrete floor for durability and looks. Additionally, it's a great heat sink for our radiant flooring so we went for it.


 After it had cured for 28 days they started polishing the floor.

Expansion joints were cut shortly after the floor was pureed, this is to prevent stress cracks. It has been 2 months since the floor was poured and there is only one small crack. 

It's quite a messy job.

More Tile

Master bathroom, beautiful travertine and slate.

Guest bathroom in the 19th century part of the house. Penny tile and subway tile. 

Guest bathroom with bathtub. 


Tuesday, January 27, 2015

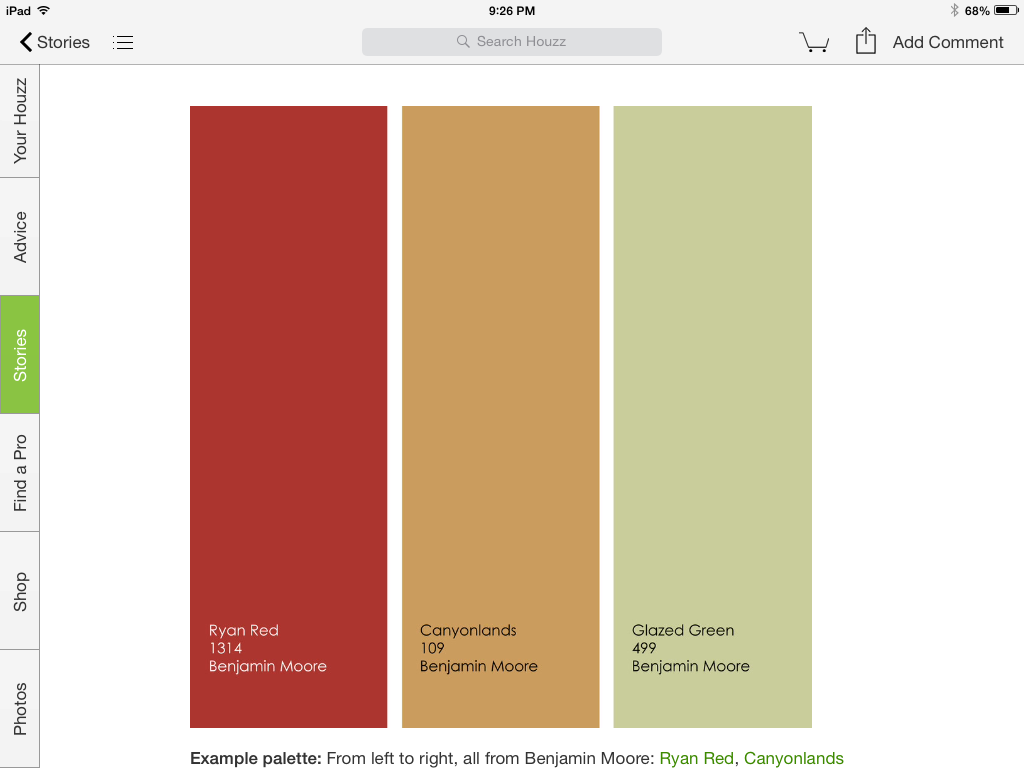
Pick a Color!

It was a scary day when Eric asked us for paint colors for the whole house. While I can easily pick a color for one room, especially if I don't like the current scheme, a whole house was quite overwhelming.  


We were introduced to the "color wheel". Yikes!


Any inspiration I can get. Thanks Houzz!


Some color combo's. 

Whoopie! Tile process started.

It doesn't seem that long ago that we just had a hole in the ground and lots of mud but Princeton Stone and Tile started the tile install a week or so ago and they've done an amazing job. Here's what we have so far.


My favorite, the dog wash station! Very indulgent, I know, but it is quite muddy here and Donut can get dirty even when it's dry and sunny! With this little spot I can just hose her off before she runs around the house. This is right inside the basement entrance door, very convenient.

The master bath shower floor. I can't wait to walk on these stones barefoot.

Guest bath with tub, I absolutely loves these tiles. The red you see will be covered with a 5" shelf the whole length of the tub.

First floor bath with walk-in shower so when I'm too old to lift up my feet I can just shuffle in!

Wednesday, January 21, 2015

Anne to the Rescue!

Thanks to Anne we were able to pick out some paint colors for the old part of the house so the painters could start getting some color on the walls. While  I can easily pick colors for one room, choosing for  the whole house has been quite overwhelming! 

We've also gotten some great design ideas for the kitchen, including some miniature mock-ups!
check out these kitchen layouts………to scale no less! 


Absolutely amazing!

Concrete floor!

One of our big design decisions was what floor covering to use in the main house. While I've always been a fan of wide plank wood floors Richard thought polished concrete might look really nice, along with a wood ceiling, and I agree so here we go!


 This is the radiant tubing going down before the re-bar and the concrete, I'm really looking forward to being able to walk barefoot!

 Pouring the concrete! Cool…... and messy.


The guys were here well into the night making it perfectly smooth. Great job!


Thursday, December 11, 2014

Sheetrock!

Nothing makes it look more like a house when the sheetrock goes up. As expected these guys who did it were amazing and carried these 14' sheets of rock like they were made of air.


It looks amazing!

Monday, December 1, 2014

A way down.

It's an exciting day as two of the staircases go in, not sure how the second one will get in place as it weighs about 1000 pounds and, no offense, the crew is a little long on the tooth! 


These are the steps to the basement. Awesome!

Finally the walls go up!

It's actually starting to look like a house. With the sheet rock up you can definitely see and feel how the rooms are going to be when finished.


 The crew putting this stuff up worked until about 7pm one night to get it done on time. We felt a little guilty sitting down to dinner when they were still working.


Looks Great!!

Wednesday, November 19, 2014

Getting Cold Outside!

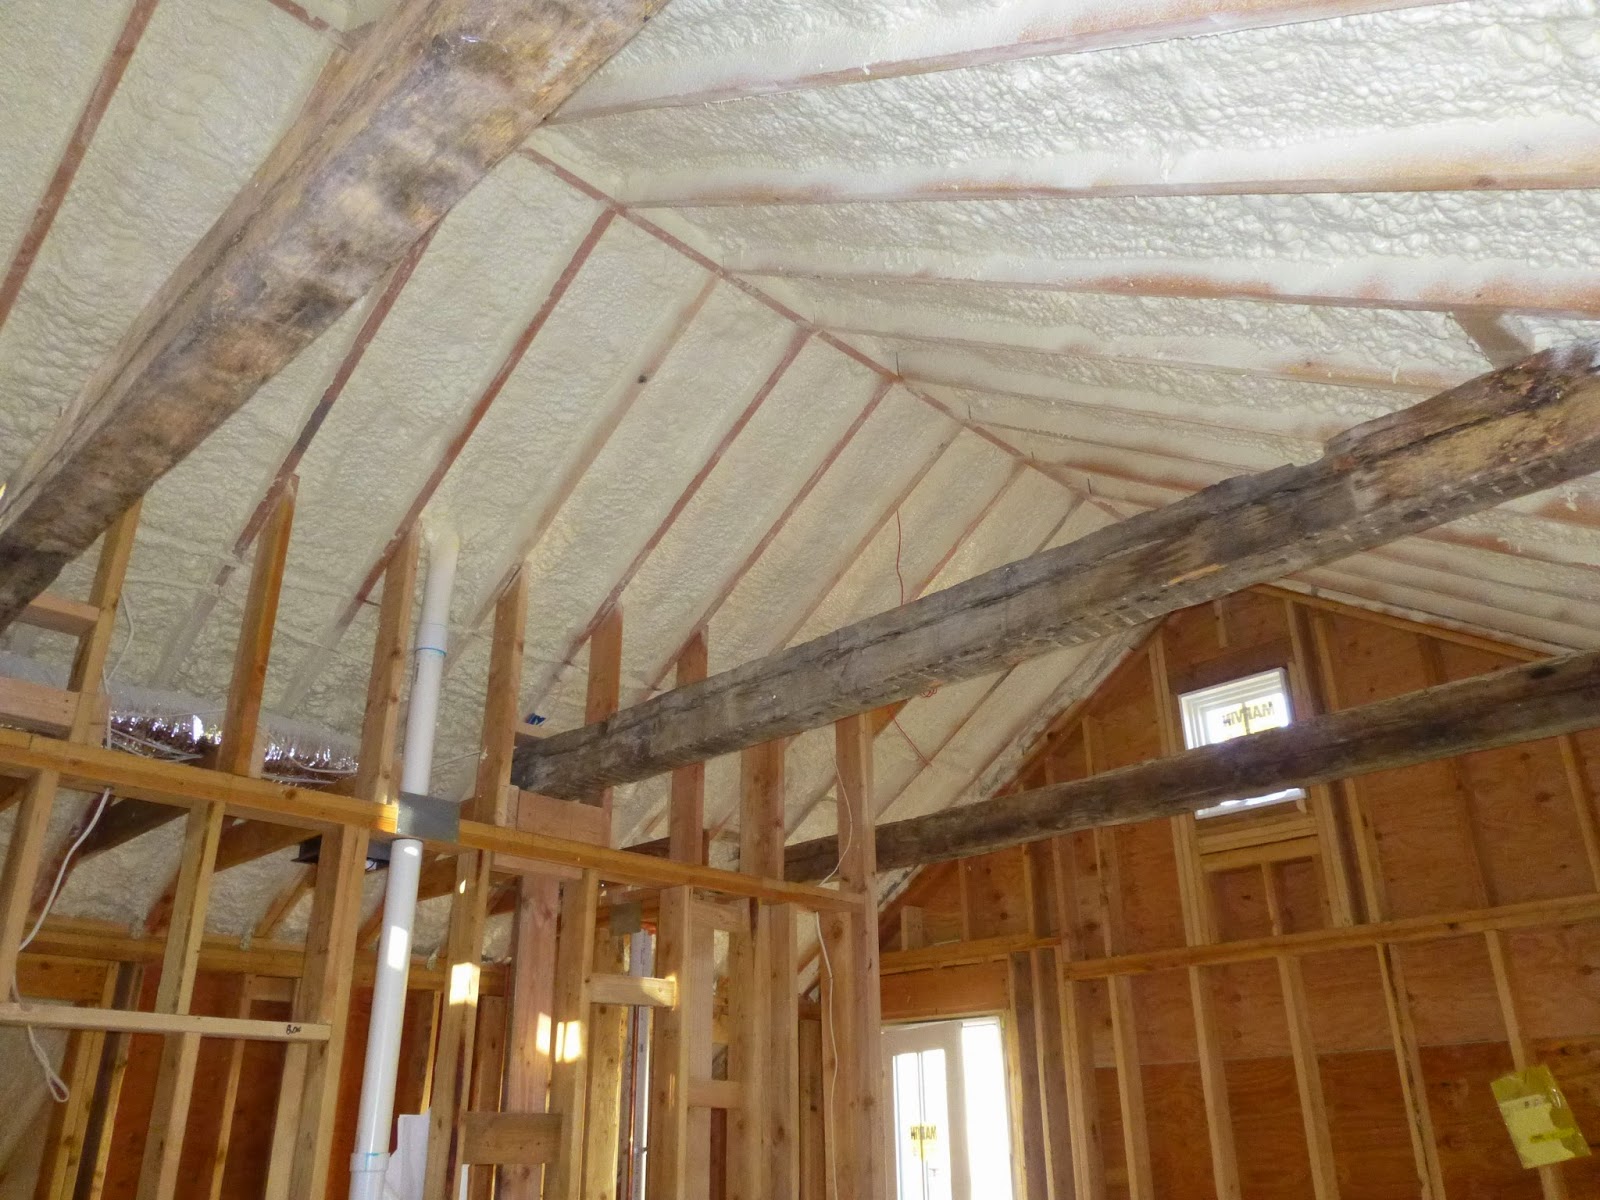
The guys were here the other day spraying foam insulation in part of the house. This is a view of the bedroom 2 ceiling.


We also foamed the plumbing in the exterior walls.


Everywhere else in the house we used batt insulation. 


Staining the siding

Prior to putting up the siding it was stained on both sides. It was a bit cold outside so it was spread around the house so it could dry!


Chimney Complete, Almost

So this is the state of the chimney currently, once the interior floor is finished they will veneer the outside but the structure is done. That's a whole lot of block!


Prior to the roof going on they had to veneer the outside of the chimney so that they would't damage the roof, it looks great!


Thursday, October 30, 2014

Roof and Siding going up

We are finally seeing some real progress on the exterior of the house. After painstakingly picking colors out of too many choices we are seeing the Hardi Plank siding go up.


 Here is a good view of the metal roof and the beautiful cedar siding we chose.


 They needed a big lift to get to some of the high spots on the house and to put the ridge on the roof. This is a pretty cool machine. Richard is eying it up for the weekend!
Looking good!


Tuesday, September 30, 2014

New Stone Lintels

The lintels over the windows and doors of our 1700's stone house were completely rotted so Brian is replacing them with stone from the property.


Although stone would not have been a traditional material for a lintel in this area we felt for the sake of longevity and maintenance  that it would be acceptable.