Tuesday, September 30, 2014

New Stone Lintels

The lintels over the windows and doors of our 1700's stone house were completely rotted so Brian is replacing them with stone from the property.


Although stone would not have been a traditional material for a lintel in this area we felt for the sake of longevity and maintenance  that it would be acceptable.  


Breakfast in the new kitchen!

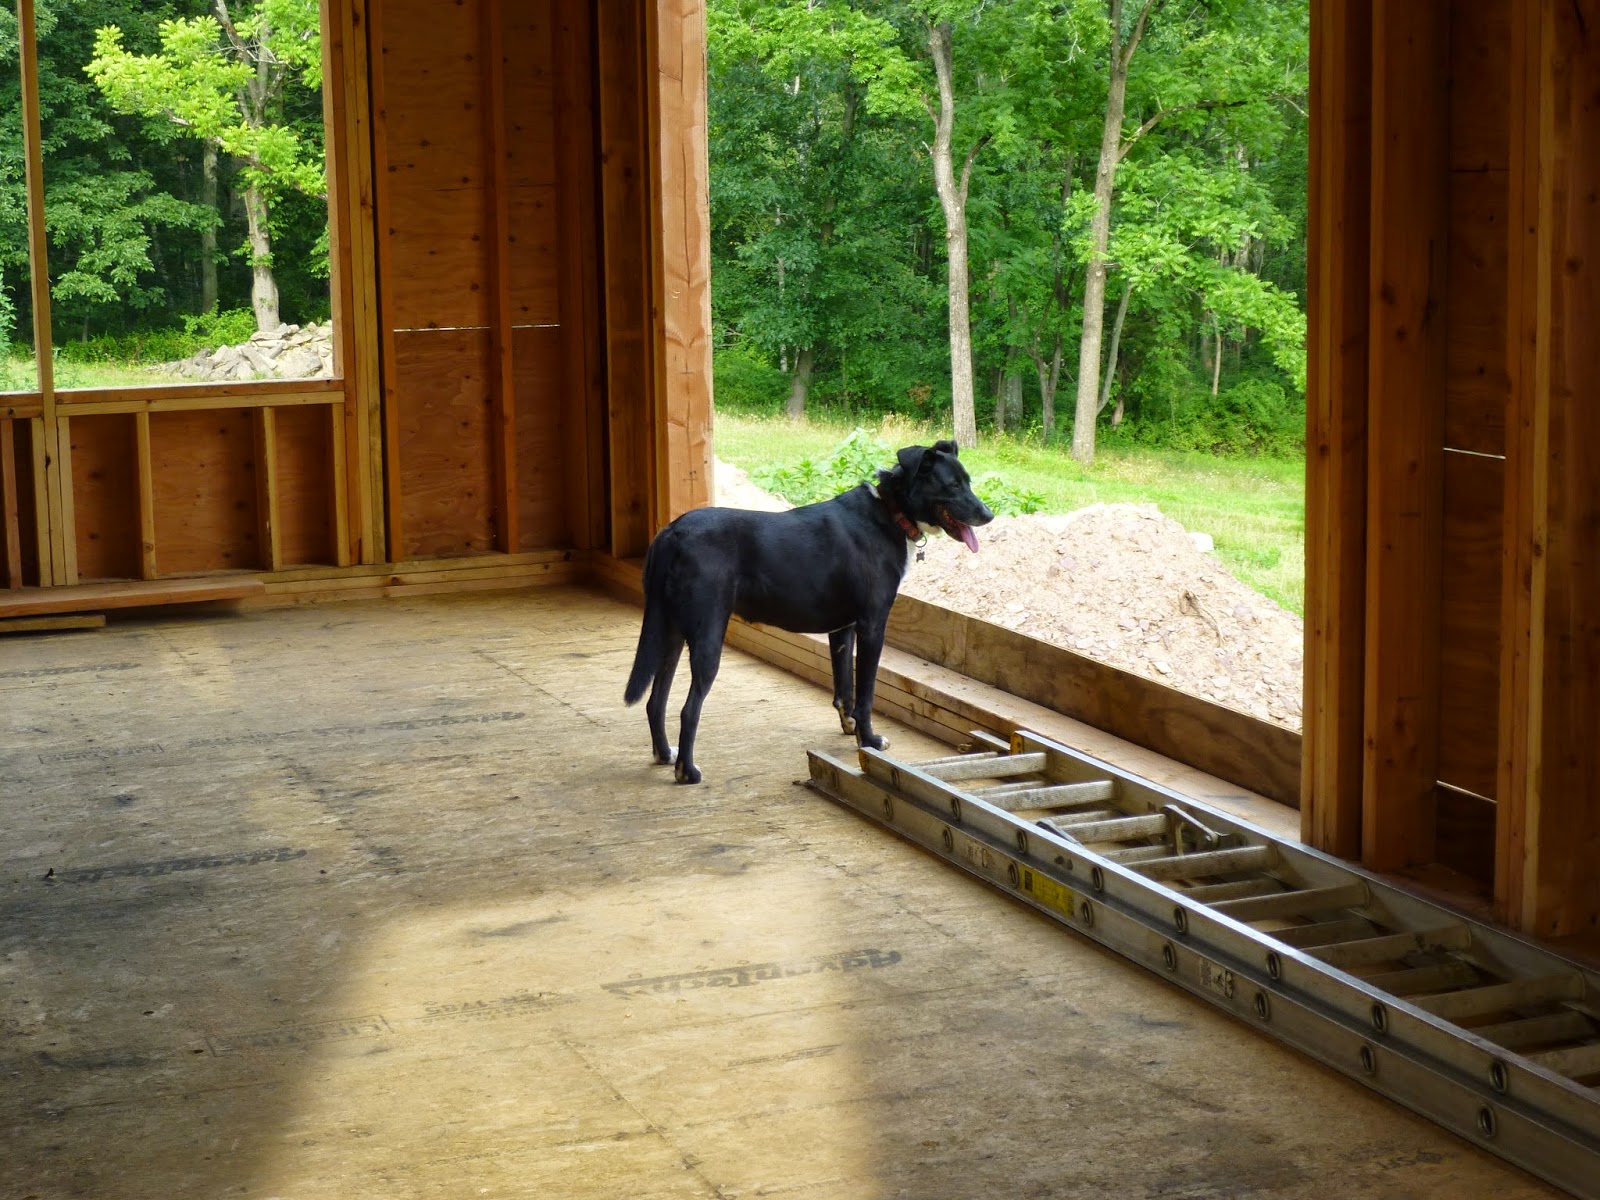
A premature breakfast in the new kitchen with Donut. There is great morning light.


Friday, September 19, 2014

Windows!!

 Our beautiful Marvin windows arrived 2 weeks ago, and when they finally went in the difference was stunning. The amount of light coming in is amazing!


 The Brazilian Boys put in all 52 windows and doors in 2 days!


Wednesday, August 27, 2014

Chimney

Our large chimney has finally broken ground and it looks great! The steel surround was designed by T. Johnson Metal works and it's amazing.


Monday, August 25, 2014

Moving Quickly!

Waiting on windows and roof.


All buttoned up and wearing a rain coat while we wait for windows and doors. Sure does look big!

 Whats left of our old bedroom and living room! The beams were once the bottom of the living room  ceiling. 

The door above left goes into our "new" bedroom.

Friday, July 18, 2014

More demolition before construction.

This is the 19th Century house before we demolished it. Unfortunately for us it had served its useful life. 

We saved all the hand hewn beams to use as rafter ties, not much else was salvageable.

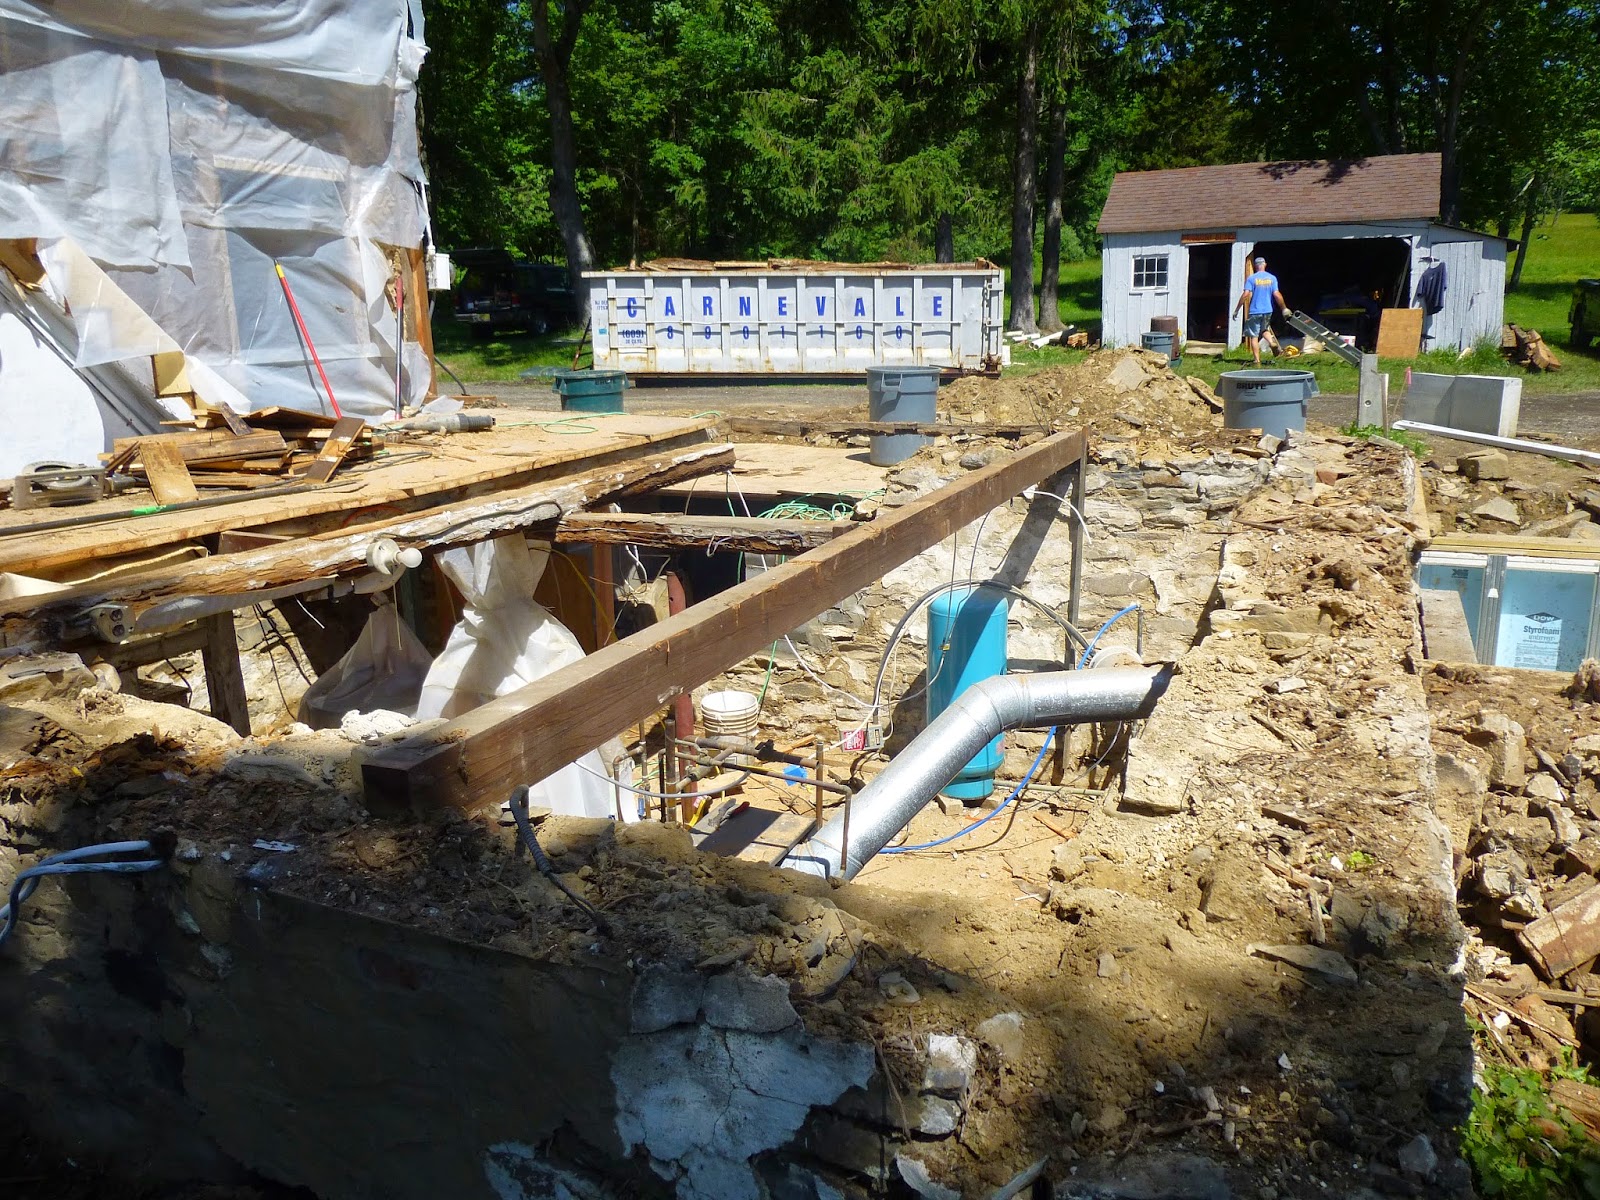
 This photo and the one below show the state of the foundation. What looks like loose soil on top was actually what was between the stones. There were many snake skins and lots of ivy climbing in there!


And presto a newly framed "19th century" house. Amazing!

 Looking good,

Donut approves of the view from the kitchen.

Tuesday, July 8, 2014

Some progress!

 After many weeks we are finally going vertical. The crew framing the new section of the house is absolutely amazing. There are 5 guys and they work a solid 8 hour day with very few breaks. 


This is a picture after 4 days of framing.


This is a view looking towards the old house and the 19 Th. century section that we tried to save unsuccessfully. Note that we are living in the section to the left which  makes for some interesting days!


Thursday, June 19, 2014

And The Walls Came Tumbling Down!

So, where to start. At the beginning of our project with HMR Architects we decided to save the 19 Th. century section of our house to save some money. We integrated it quite nicely, I think, into the old and new sections and worked off of the things that we couldn't change such as the floor height and roof line. Weeeeelll…….. Once the plaster and the siding came off and the foundation was exposed it was deemed to be not worth saving as everything was out-of-level, rotted, crumbling, uneven, etc. So now we will rebuild this section saving only a small bit if the foundation and encasing that in some poured concrete. On the plus side there are some very nice hand-hewn beams that we will save and use elsewhere in the house. Oh well, we had good intentions. 


Thursday, June 5, 2014

Bye Bye Chimney

Since we will not need the current chimney we decided to take it down. It was quite bulky and when we removed the mantle and fireplace facade we realized it had never been a fireplace but merely to exhaust the furnace, which has just been disconnected, and for a coal stove a long time ago. Lets hope for lots of warm days.


It wasn't that hard to get down!


The easiest way to get the bricks down was to cut a hole in the wall and throw them out!

Demolition!

Demolition of the 1800's section of the house is underway and there are lots of surprises. 
This was the main bathroom and a bedroom.


 It's difficult to see but many of the timbers used in this section were from an old barn and you can see notches and old tennon locations. Almost all the wood had been salvaged as evidenced by multiple layers of paint and old nails!

This room was a living room. To the left is the old fireplace and chimney. We had until recently used this room for storage.


What you see in this picture is remnants of many mice nests! Nice.

Friday, May 16, 2014

Giant Chimney

Our chimney is finally starting to take shape.  It sure does look big from this angle.

The footing is ready for concrete


Already at the first floor

Ye Old Farmhouse

So back in the day before mechanized earth moving equipment construction was done by hand with small tools and shovels. While excavating for our new basement/crawl space we revealed the fine construction of the 1800's!


There is no mortar to speak of between these rocks, it is all dirt. Pretty scary considering we need a 4' opening into this wall to access the current basement and install mechanicals.


It has been standing for close to 200 years!

Instant foundation

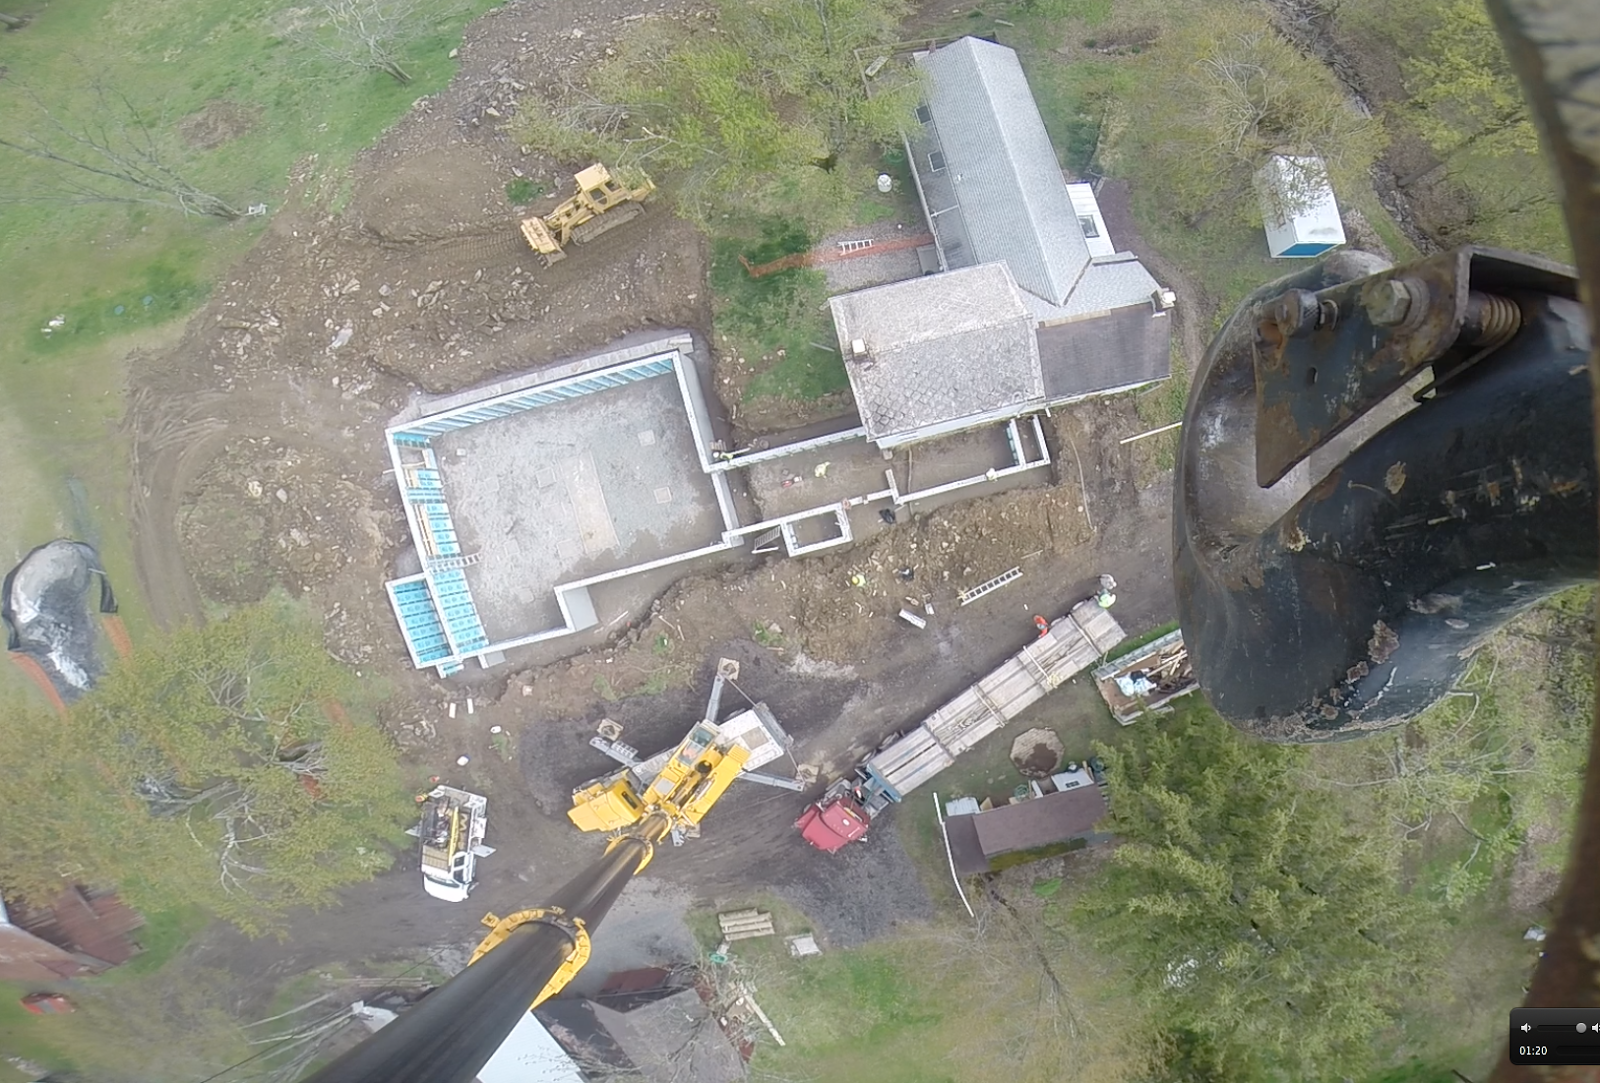
We decided to use a Superior Foundation which is a precast foundation. It is poured off site and then trucked to your site and lowered into your hole with a crane all in one day. Talk about instant gratification! The only drawback is the measurements have to be exact as there is no "fiddling" in the field. These two pictures are from the same day. We had a Go-Pro mounted to the end of the crane boom and got some amazing video, to be posted forthcoming, of the sections going in. The crew doing the  installation was amazing looking like they could do it in their sleep. Everything lined right up, no mistakes.

 Before

After

Monday, May 5, 2014

Lake Stony Brook

In true construction fashion we commenced to dig our foundation, we had three beautiful days of weather, and then the rain came. Approximately 4" in one day!


That big thing in the middle is a wrecking ball that Tony would drop from the excavator to break up the stone! It was effective but quite messy. By the end of the rain it was almost completely covered by the water.

Tuesday, April 29, 2014

The dirt is flying! Finally

After  2 1/2 years of planning and much waiting we've finally broken ground. 


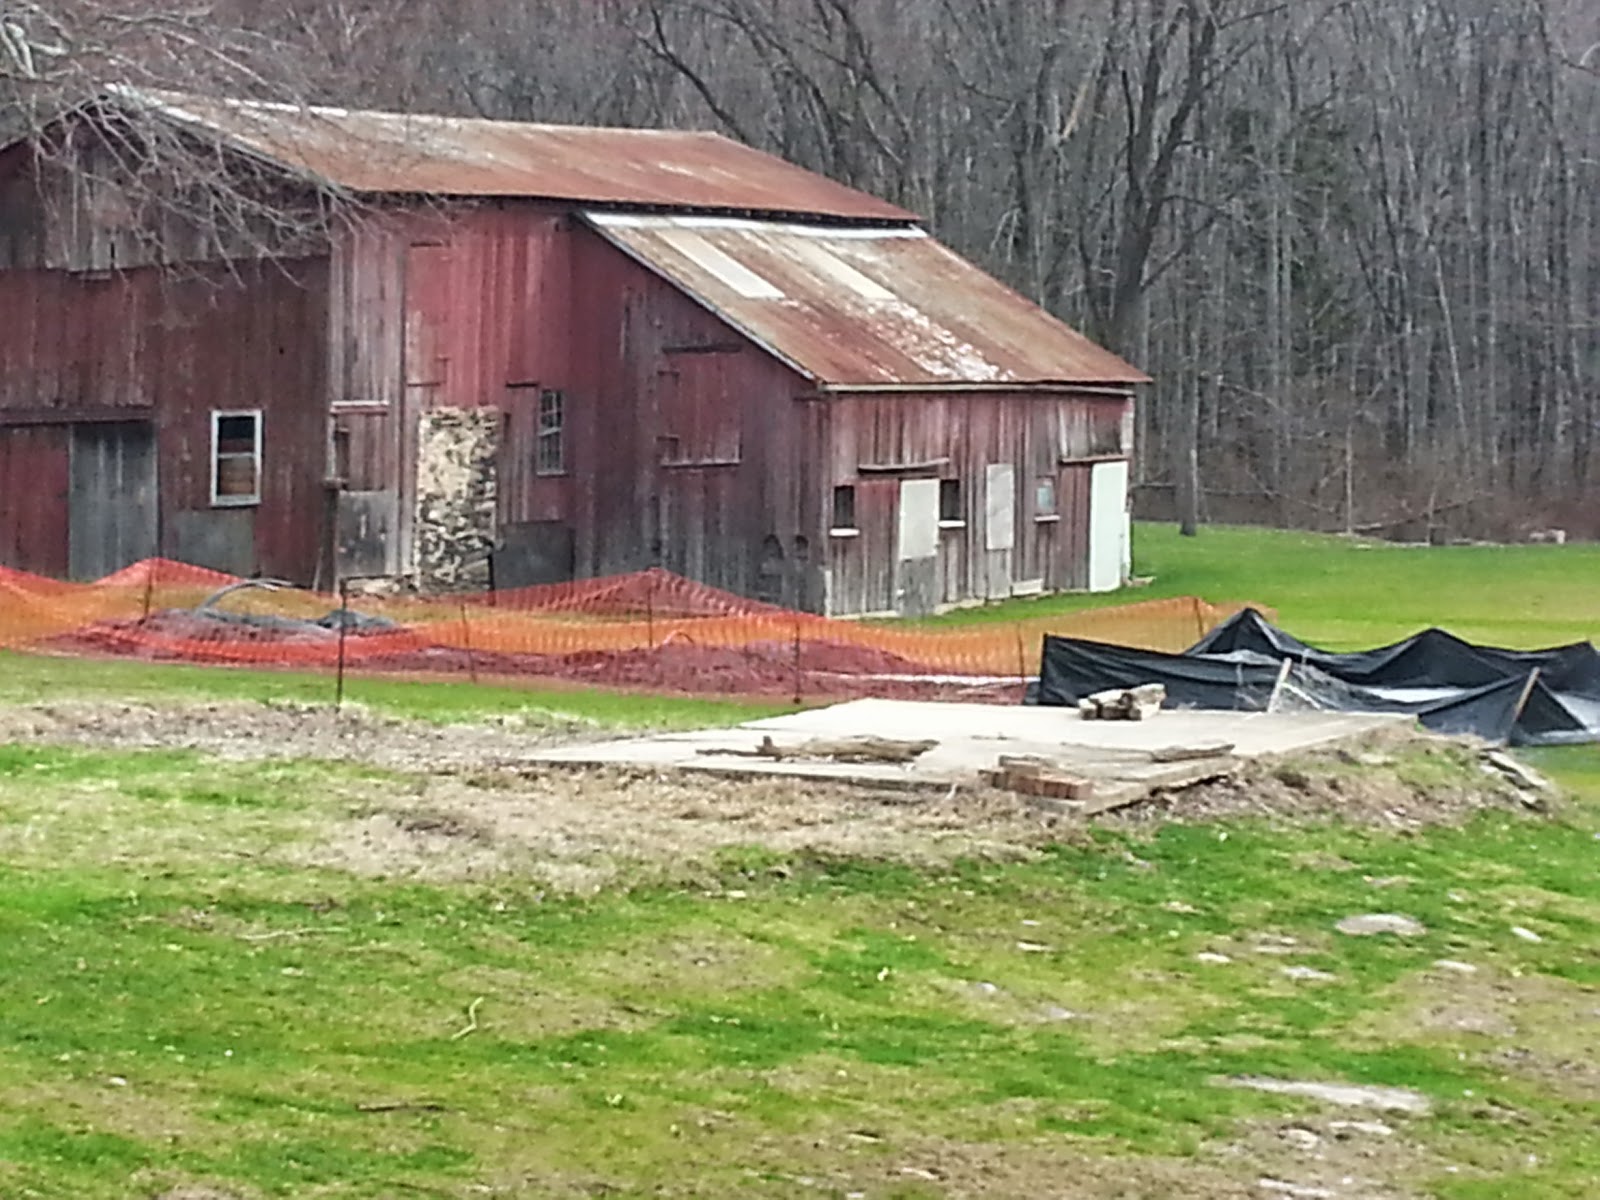
They're removing all the miscellaneous concrete that was on the property prior to digging.


The exposed foundation of the 18 Th. century part of the house. This does not make me feel comfortable!


They don't call it Stony Brook Rd. for nothing! The majority of the excavation has been rock.

Monday, April 21, 2014

A house comes into view

As April comes to a close we're are getting ready to break ground. Anthony was out this weekend staking out the corners of the house.


An exciting day at the farm!

In my zest to "clean up" I decided to light a burn pile and do some mowing as it's been dry for a few days. While the pile of brush did not light the grass did! Unable to put it out with my shoe I had to call Hopewell Township's finest to extinguish it.  It was an  impressive turnout especially Pennington FD who arrived first!


Monday, April 14, 2014

Ready for spring!

Donut is on her perch and ready for spring.


Finally some sunlight and progress

Today we had some slight demolition in preparation for starting our foundation next week. Our old front porch roof came down as it's in the way. I believe it was about 6 feet high and it was like walking into a cave before you entered the equally cave-like and dark front room! Looks better already.
Before

After

Saturday, April 12, 2014

After a 2 1/2 year wait, Finally!


This sign at the end of our driveway must mean we're ready to start digging!!
Ground breaking scheduled for April 21, 2014.

Things are happening!

The snow has finally melted and the sun is coming out. We just finished drilling for our geo-thermal wells that will provide ground cooled/heated water to heat and cool our house. It was quite a mess as there's a lot of stone dust and front which pretty much turns into cement when you leave it exposed to the elements. Donut loves it as it's quite messy!